


+1(512) 294-8802 john@johnunderwoodaustin.com
eXp Realty, LLC eXp Realty, LLC
  • Home
  • My Listings
    1. Featured Listings
    2. Sold Listings
    3. Property Portfolio
  • Communities
    1. Mueller
    2. Downtown
    3. Zilker
    4. East
    5. Travis Heights / South River City
    6. Boulder Creek
    7. Barton Hills
    8. Hyde Park
    9. Rollingwood
    10. North Loop
    11. Allandale
    12. Crestview
    13. Brentwood
    14. Westlake
    15. Dripping Springs
    16. Leander
    17. Round Rock
    18. Georgetown
    19. Cedar Park
    20. Steiner Ranch
  • Sell My Home
  • Services
  • Resources
    1. Affordability Calculator
    2. Mortgage Calculator
    3. Market Snapshot
  • About
    1. My Resume
    2. My Story
    3. Client Survey
    4. Testimonials
    5. Contact Me
  • Media
  • Register
  • Sign In

135 Scenic Vista DR Fredericksburg, TX 78624

Active

UPDATED:

$ 1,399,000
135 Scenic Vista DR Fredericksburg, TX 78624
Save
Share
Schedule a Tour
135 Scenic Vista DR, Fredericksburg, TX 78624
REQUEST A TOUR If you would like to see this home without being there in person, select the "Virtual Tour" option and your agent will contact you to discuss available opportunities.
In-PersonVirtual Tour
John Underwood

John Underwood

john@johnunderwoodaustin.com +1(512) 294-8802
$ 1,399,000
Est. payment | /mo

3 Beds

3 Baths

3,566 SqFt


Save
$ 1,399,000
Est. payment | /mo
Save

3 Beds

3 Baths

3,566 SqFt

Key Details

Property Type Single Family Home

Sub Type Single Family Residence

Listing Status Active

Purchase Type For Sale

Square Footage 3,566 sqft

Price per Sqft $392

Subdivision Scenic Vista Estates

MLS Listing ID 6185805

Bedrooms 3

Full Baths 3

HOA Y/N No

Year Built 2018

Annual Tax Amount $7,590

Tax Year 2025

Lot Size 5.270 Acres

Acres 5.27

Property Sub-Type Single Family Residence

Source actris

Property Description

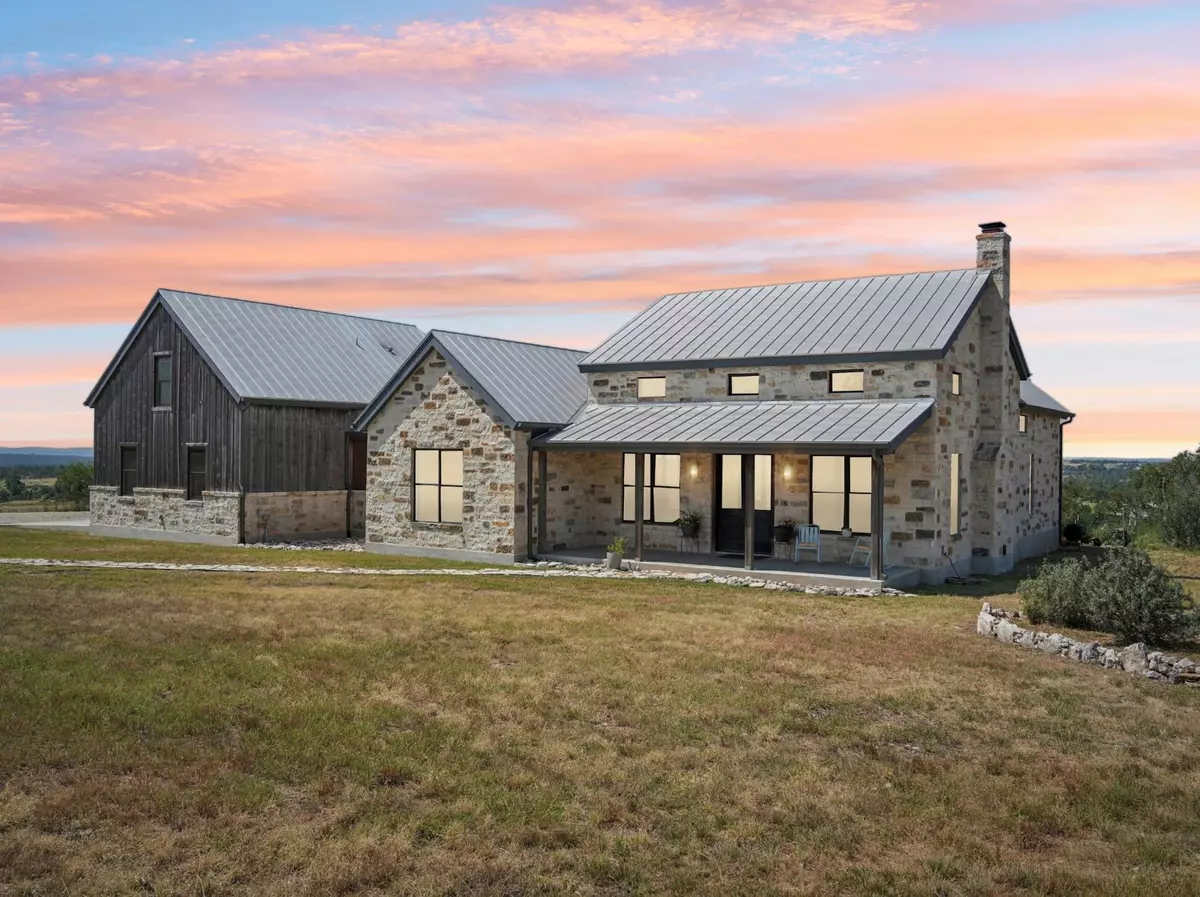
Hilltop scenic vistas, nature's artwork on display. Endless horizons and country charm await just 1.4 miles north of US 290 and 15 miles west of Fredericksburg. Nestled in Scenic Vista Estates, 135 Scenic Vista Drive blends pastoral grace with refined sophistication, epitomizing Hill Country living. This 3,566 SF retreat on 5.27 acres reflects a classic Lone Star homestead with modern design.

The native limestone exterior, ebony timber cladding, and standing seam metal roof exude timeless character. A wide veranda, supported by timber posts, invites evenings overlooking oaks and distant plateaus. At twilight fiery amber hues transform the estate into a striking Texas tableau. A three-car garage accommodates off-road vehicles or gatherings. Dual covered patios (937 SF total) expand living space by more than a quarter.

The open layout centers on a 1,011 SF great room with 22 foot peaked ceiling. A masonry fireplace anchors one side; broad oak planks and factory-style lighting complete the setting. Large casement windows and clerestories flood the space with light and panoramic views.

The chef's kitchen boasts a quartz island, wraparound counters, ample storage, Sub-Zero refrigerator/freezer, 48 inch Wolf cooktop with double griddle, dual commercial exhaust, built-in Wolf oven, and steam/convection oven.

The 825 SF owner's retreat captures dawn over the ridges from a loft or through French doors to the patio. Its ensuite offers a seamless glass shower and elegant soaking tub. A 300 SF guest suite with wardrobe alcove and adjacent bath, plus a utility zone, complete the main level.

Upstairs, a nearly 700-sq.-ft. private suite includes a full bath and stunning Hill Country views. It could be a media room.

Built with Structural Insulated Panels, the home ensures superior energy efficiency, comfort, durability, and reduced heating/cooling costs.

This is more than a residence—it's a Hill Country sanctuary with magazine-worthy design and sweeping vistas.

Location

State TX

County Gillespie

Rooms

Main Level Bedrooms 2

Interior

Interior Features Ceiling Fan(s), Beamed Ceilings, Cathedral Ceiling(s), Ceiling-High, Chandelier, Granite Counters, Kitchen Island, Open Floorplan, Primary Bedroom on Main, Soaking Tub, Storage, Walk-In Closet(s)

Heating Central, Electric, ENERGY STAR Qualified Equipment

Cooling Ceiling Fan(s), Central Air, Electric, ENERGY STAR Qualified Equipment, Exhaust Fan

Flooring Tile, Wood

Fireplaces Number 1

Fireplaces Type Living Room, Raised Hearth, Stone

Fireplace No

Appliance Built-In Refrigerator, Cooktop, Dishwasher, Disposal, Exhaust Fan, RNGHD, Self Cleaning Oven

Exterior

Exterior Feature Gutters Full, Lighting

Garage Spaces 3.0

Fence None

Pool None

Community Features None

Utilities Available Cable Not Available, Electricity Connected, High Speed Internet, Phone Available, Propane, Sewer Not Available, Underground Utilities, Water Not Available

Waterfront Description None

View Hill Country, Panoramic

Roof Type Metal

Porch Covered, Front Porch, Rear Porch

Total Parking Spaces 12

Private Pool No

Building

Lot Description Back Yard, Cleared, Cul-De-Sac, Front Yard

Faces Northeast

Foundation Slab

Sewer Aerobic Septic

Water Well

Level or Stories Two

Structure Type See Remarks

New Construction No

Schools

Elementary Schools Fredericksburg

Middle Schools Fredericksburg

High Schools Fredericksburg (Fredericksburg Isd)

School District Fredericksburg Isd

Others

Special Listing Condition Standard

Listed by ALEX

Nearby Locations

GET MORE INFORMATION

John Underwood
John Underwood

REALTOR® Lic# 811076

john@johnunderwoodaustin.com

+1(512) 294-8802

9600 Great Hills Trl, Ste 150W, Austin, TX 78759, USA

Name

Email*

Phone*

Message

By checking this box, I agree by electronic signature to the Electronic Disclosure Consent Agreement; to receive recurring marketing communication from John Underwood, including auto-dialed calls, texts, and artificial/prerecorded voice messages (message frequency varies; data rates may apply; reply "STOP" to opt-out of texts or "HELP" for assistance); and to the Terms of Service and Privacy Policy of this website. Consent not required to make a purchase. I understand that I can call to obtain direct assistance.

Thanks! I'll get back to you shortly.
Go tour this home

135 Scenic Vista DR

IDX information is provided exclusively for consumers’ personal, non-commercial use and that it may not be used for any purpose other than to identify prospective properties consumers may be interested in purchasing. Information deemed reliable but not guaranteed to be accurate. Listing information updated daily.

SITE MAP

      Home
      My Listings
      1. Featured Listings
      2. Sold Listings
      3. Property Portfolio
      Communities
      1. Mueller
      2. Downtown
      3. Zilker
      4. East
      5. Travis Heights / South River City
      6. Boulder Creek
      7. Barton Hills
      8. Hyde Park
      9. Rollingwood
      10. North Loop
      11. Allandale
      12. Crestview
      13. Brentwood
      14. Westlake
      15. Dripping Springs
      16. Leander
      17. Round Rock
      18. Georgetown
      19. Cedar Park
      20. Steiner Ranch
      Sell My Home
      Services
      Resources
      1. Affordability Calculator
      2. Mortgage Calculator
      3. Market Snapshot
      About
      1. My Resume
      2. My Story
      3. Client Survey
      4. Testimonials
      5. Contact Me
      Media
eXp Realty - Black.pngProud Partner of FGPLogo - EHO & Realtor

eXp Realty, LLC

John Underwood Lic# 811076

+1(512) 294-8802 john@johnunderwoodaustin.com

9600 Great Hills Trl, Ste 150W, Austin, TX 78759, USA

Get My App

Texas Real Estate Commission Consumer Protection Notice 

Texas Real Estate Commission Information About Brokerage Services

Powered by Lofty Inc. Copyright 2026. All Rights Reserved.

Terms of Service & Privacy Policy | Cookie Policy | Cookie Preferences | Property Listings | Sitemap | Accessibility