

-
For more information regarding the value of a property, please contact us for a free consultation.
4 Beds
3 Baths
2,961 SqFt
Key Details
Property Type Single Family Home
Sub Type Single Family Residence
Listing Status Sold
Purchase Type For Sale
Square Footage 2,961 sqft
Subdivision The Colony Mud Id Sec 1 Ph B
MLS Listing ID 2232609
Sold Date -
Bedrooms 4
Full Baths 3
HOA Fees $153/mo
HOA Y/N Yes
Year Built 2023
Annual Tax Amount $14,210
Tax Year 2024
Lot Size 0.275 Acres
Acres 0.275
Property Sub-Type Single Family Residence
Source actris
Property Description
Welcome to this meticulously upgraded 4-bedroom, 3-bathroom home, located in the highly sought-after gated community of The Colony. This residence combines style, comfort, and functionality, offering a perfect blend of modern design and luxury living.
As you enter, you'll immediately notice the spacious and open floor plan, with high ceilings and an abundance of natural light that flows through every room. The beautifully appointed gourmet kitchen features top-of-the-line stainless steel appliances, custom cabinetry, a large island, and stunning granite countertops—ideal for preparing meals and entertaining guests. The adjacent dining and living areas create a seamless flow, perfect for both relaxed living and hosting special occasions.
The primary suite serves as a private retreat with its own luxurious en-suite bath, complete with a soaking tub, dual vanities, and a large walk-in closet. There are three additional generously sized bedrooms and two more well-appointed bathrooms, offering ample space and comfort.
For those who need a dedicated workspace, the home also includes a spacious office, perfect for working from home or additional flex space use.
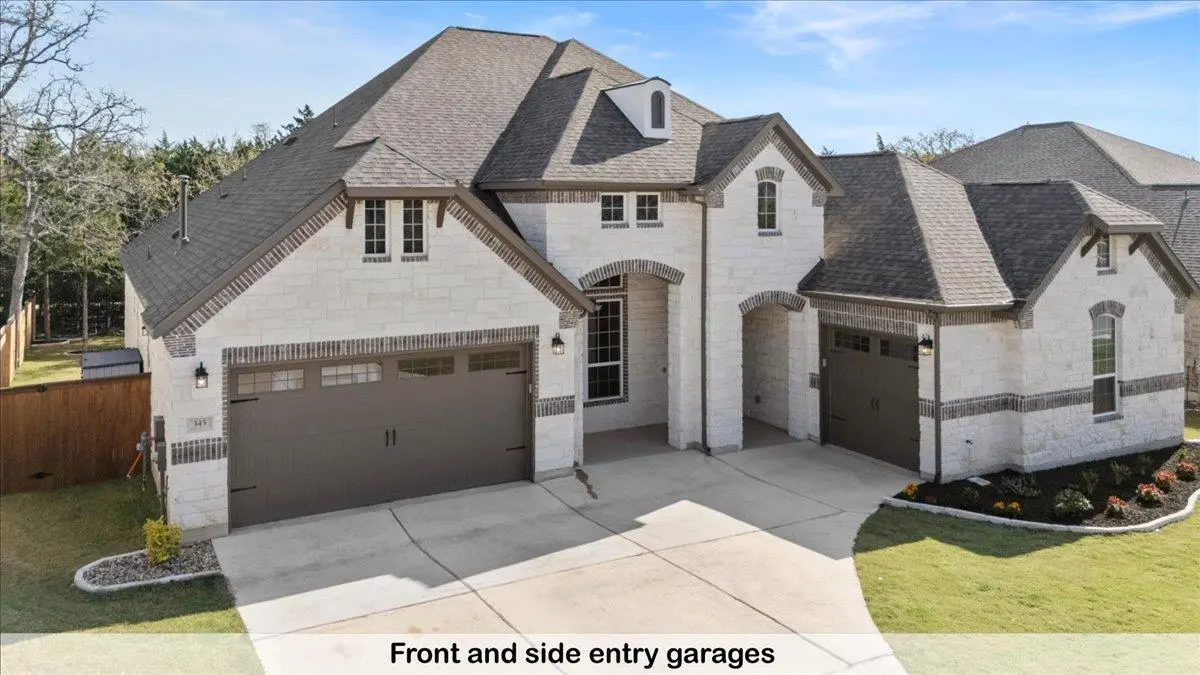
No detail has been overlooked in this home, with premium upgrades throughout, including hardwood flooring, recessed lighting, and designer finishes. Split 3 car garage with epoxy floors. Upgrades include full reverse osmosis, 2 Tesla chargers, epoxy entry/patio, and many more. Full list available. The beautifully landscaped backyard provides the perfect setting for outdoor relaxation and entertaining, with a private patio and large greenbelt lot.
Living in The Colony means access to exceptional community amenities, including a clubhouse, pool, walking trails, and more. This home offers the perfect balance of peace, privacy, and convenience, with easy access to shopping, dining, and major highways. Within minutes of downtown Bastrop, Space X, Boring Company and X (Twitter) and short commute to Austin.
Location
State TX
County Bastrop
Area Bw
Rooms
Main Level Bedrooms 4
Interior
Interior Features Ceiling Fan(s), Beamed Ceilings, Ceiling-High, Quartz Counters, Double Vanity, Kitchen Island, Multiple Dining Areas, Multiple Living Areas, No Interior Steps, Open Floorplan, Pantry, Primary Bedroom on Main, Walk-In Closet(s)
Heating Central
Cooling Central Air
Flooring Carpet, Wood
Fireplace Y
Appliance Built-In Gas Range, Built-In Oven(s), Dishwasher, Microwave, Stainless Steel Appliance(s), Washer/Dryer
Exterior
Exterior Feature Electric Car Plug-in, Gutters Full, Private Yard
Garage Spaces 3.0
Fence Back Yard
Pool None
Community Features Cluster Mailbox, Curbs, Dog Park, Fishing, Fitness Center, Gated, High Speed Internet, Park, Picnic Area, Planned Social Activities, Playground, Pool, Sidewalks, Tennis Court(s), Underground Utilities, Trail(s)
Utilities Available Cable Available, Electricity Connected, High Speed Internet, Natural Gas Connected, Phone Available, Sewer Connected, Underground Utilities, Water Connected
Waterfront Description None
View Neighborhood, Park/Greenbelt, Trees/Woods
Roof Type Composition,Shingle
Accessibility None
Porch Covered, Rear Porch
Total Parking Spaces 5
Private Pool No
Building
Lot Description Greenbelt, Back Yard, Curbs, Front Yard, Landscaped, Sprinkler - Automatic, Trees-Medium (20 Ft - 40 Ft)
Faces Southwest
Foundation Slab
Sewer MUD
Water MUD
Level or Stories One
Structure Type Masonry – All Sides
New Construction No
Schools
Elementary Schools Colony Oaks
Middle Schools Creekside
High Schools Cedar Creek
School District Bastrop Isd
Others
HOA Fee Include See Remarks
Restrictions Deed Restrictions
Ownership Fee-Simple
Acceptable Financing Cash, Conventional
Tax Rate 2.4
Listing Terms Cash, Conventional
Special Listing Condition Standard
Read Less Info
Want to know what your home might be worth? Contact us for a FREE valuation!

Our team is ready to help you sell your home for the highest possible price ASAP
Bought with Compass RE Texas, LLC
Nearby Locations
GET MORE INFORMATION

REALTOR® Lic# 811076